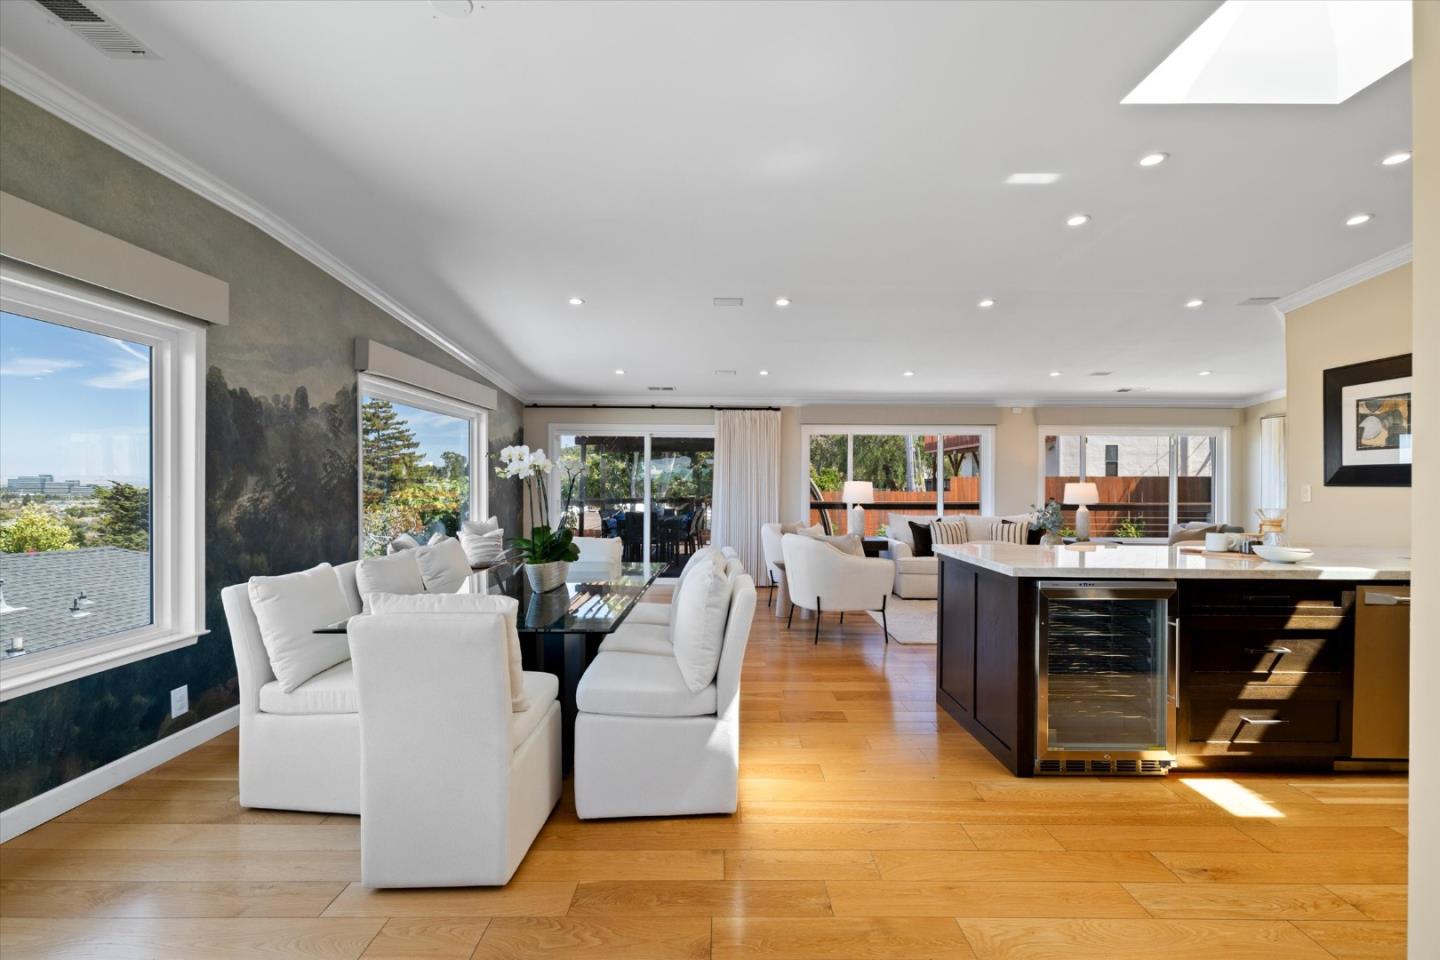
Property photo 1
Property photo 2
Property photo 3
Property photo 4
Property photo 5
Listed by Compass, The Dwyer Group, Listing Contact: 650-931-2036
4 Beds
4 Baths
2,600 sqft

$3,300,000

145 43rd AVE, San Mateo CA, 94403

Price per sqft$1,269.23
Built in1950
Property size2,600 sqft
Property typeResidential

Overview

Sold

Listed Aug 14, 2026

Updated 4h ago

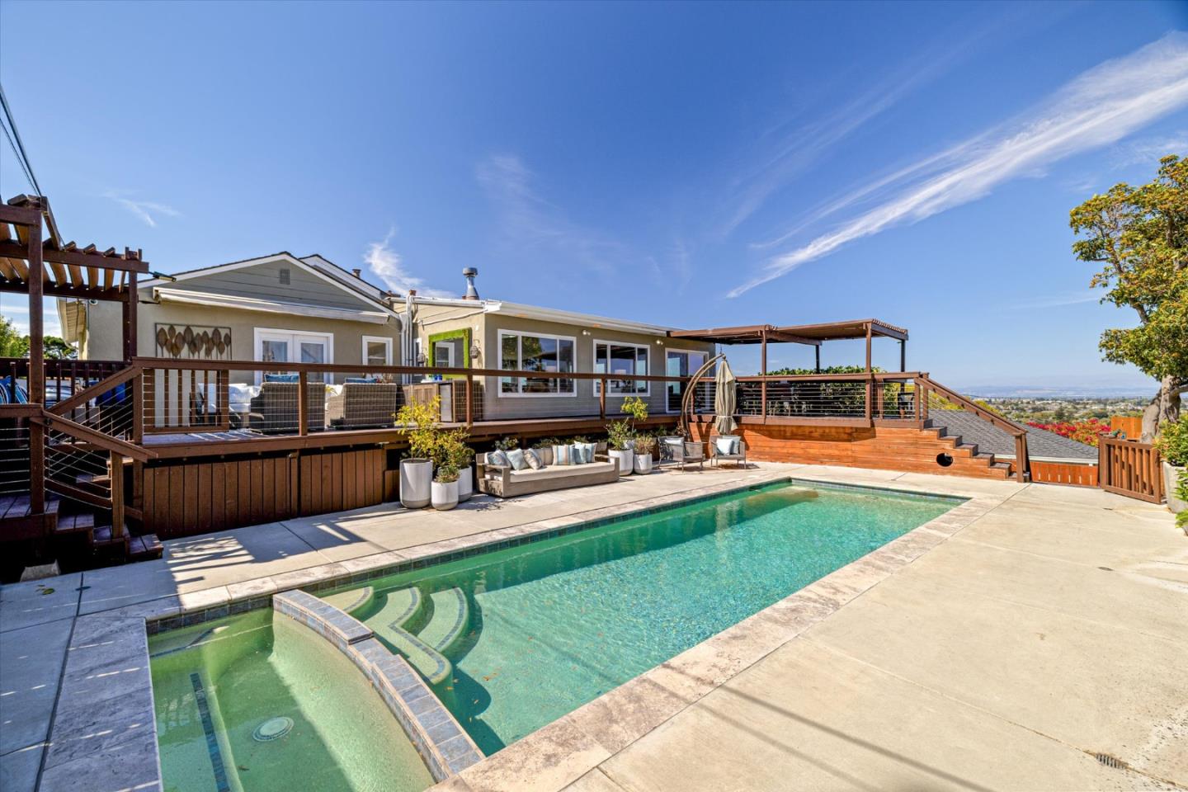
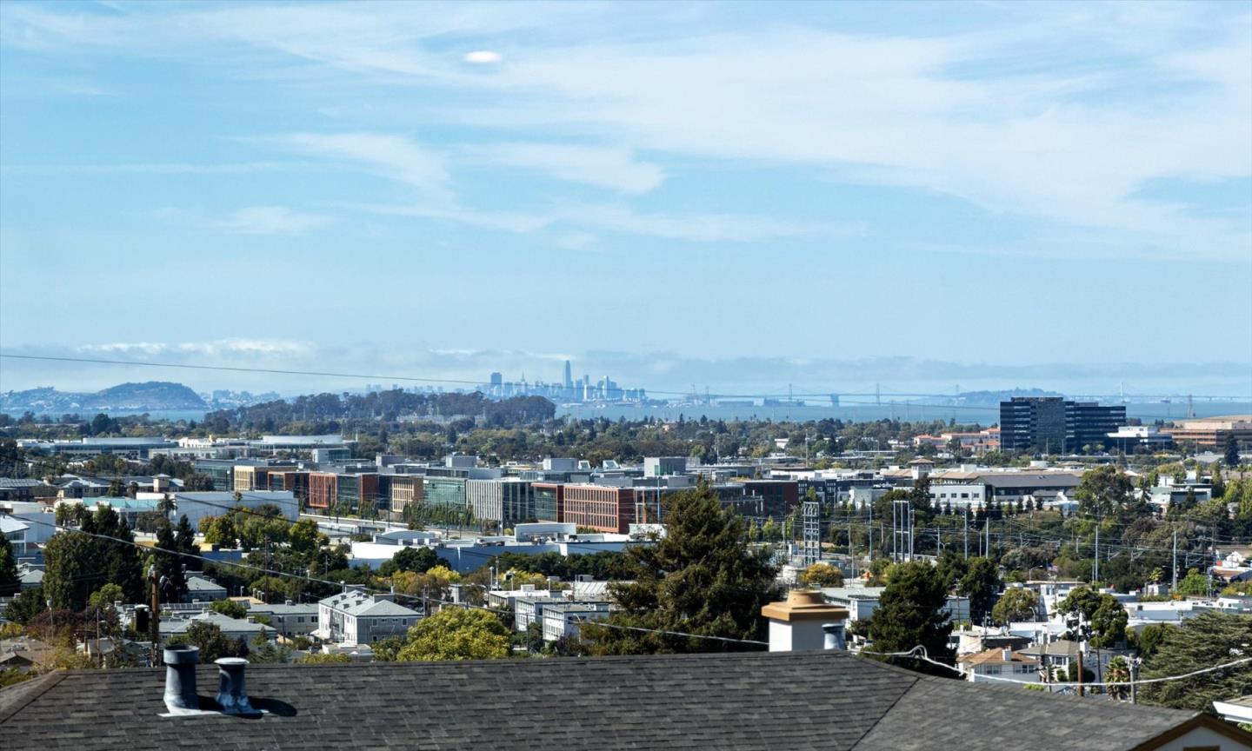
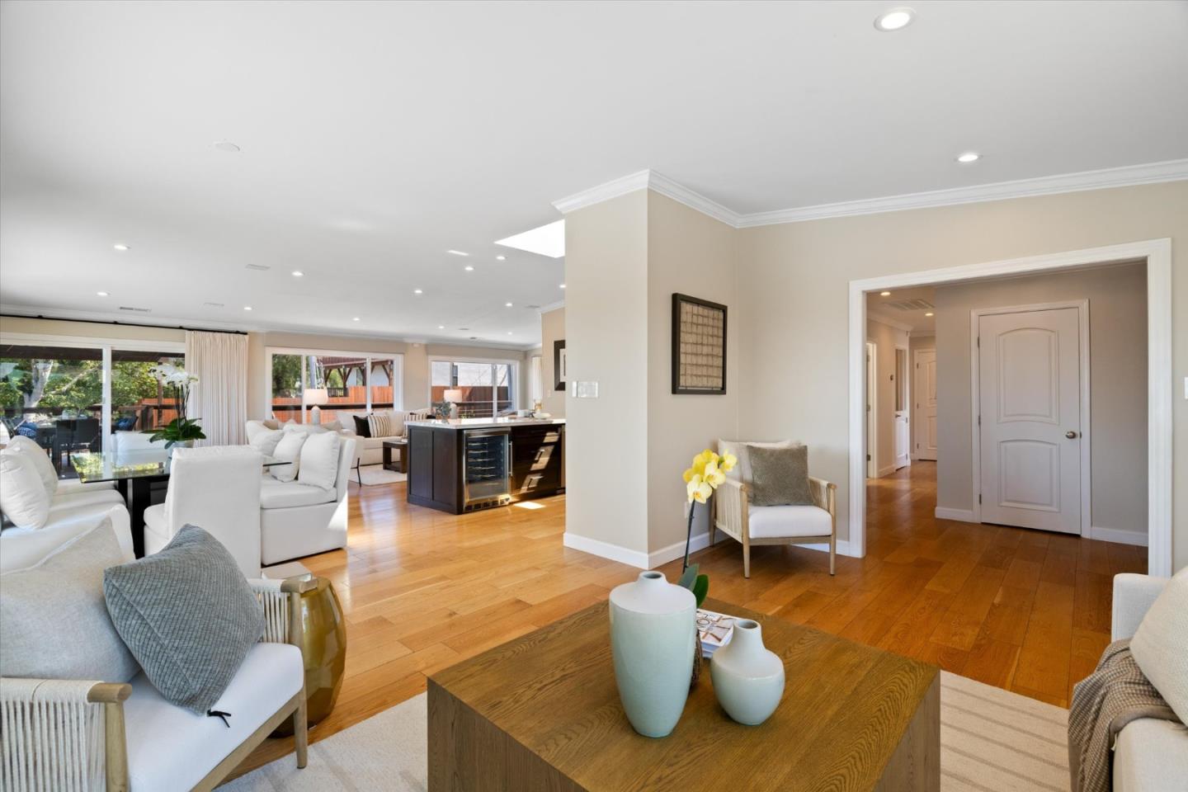
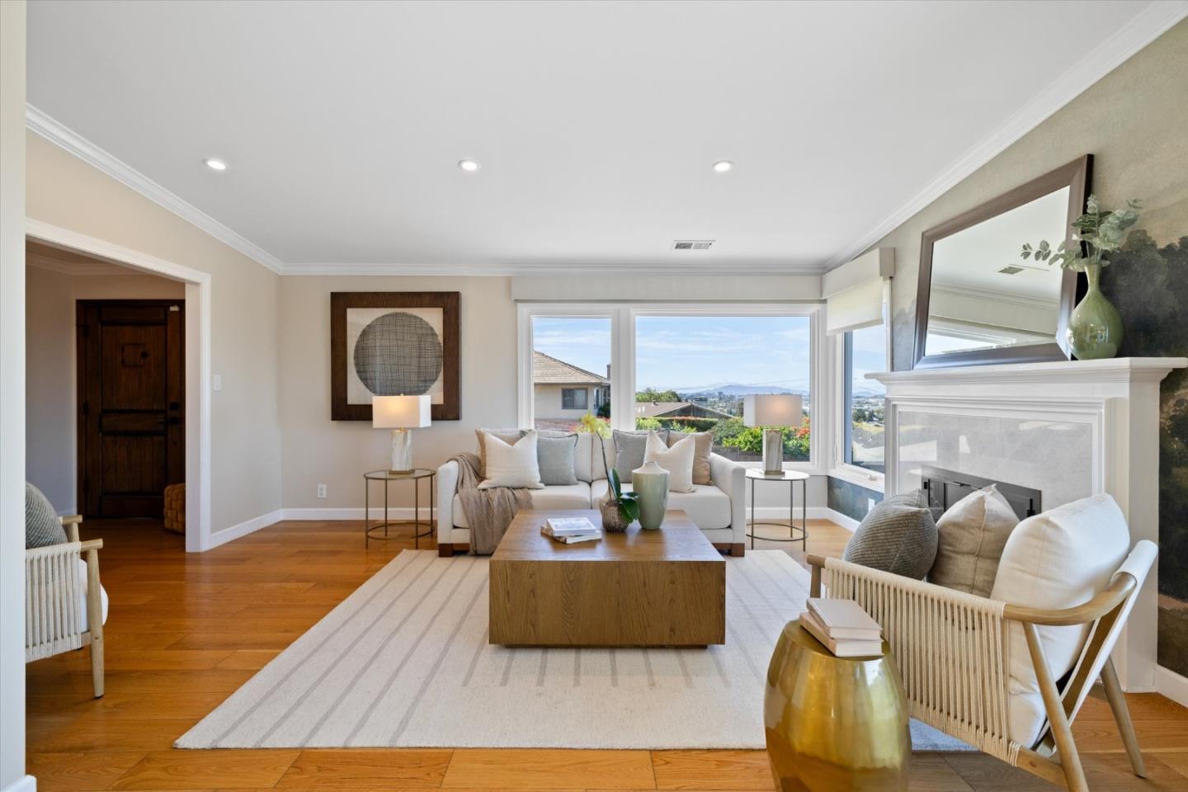
Views, views, and more views! This spectacular home takes full advantage of panoramic San Francisco Bay views, with a flexible floor plan and sunny pool. The main level features engineered hardwood floors throughout with a remodeled chef's kitchen with quartzite countertops, GE Monogram stainless appliances and wine refrigerator. The living room & dining room are highlighted with Glamora Italian wallpaper and spectacular views of the Bay and San Francisco. A gas fireplace plays center-stage in the adjacent family room. Three bedrooms and two bathrooms are also on the main level, including a spacious primary suite with an oversized shower surrounded in Porcelanosa tile. Downstairs, youll find an additional bedroom and bathroom, PLUS 400sf+ unpermitted bonus space, including a second kitchen, living room & bathroom - offering plenty of flexibility for guests, extended family, a home office etc. Outside, enjoy the swimming pool/spa, dining patio and an epic kids play area with rock-climbing walls, swings and forts. The attached garage has extra storage space and the thermal solar heats the pool. Window treatments upstairs are all from The Shade Store with remote controls. Bright, flexible and fun, this house has it all with amazing views from nearly every angle!

Additional information

MLS® ID
ML82057695

Interior Features

Bedrooms
4
Bathrooms
4
Fireplace
Yes
Cooling
Yes
Heating
Yes
Basement
Yes

Exterior Features

Lot Size
0.14 Acres

Other Property Details

Garage
Yes
View
Yes
Pool
Yes
MLS provider logo

Listed by Compass, The Dwyer Group DRE:70010007,
Listing Contact: 650-931-2036 

All information deemed reliable but not guaranteed and should be independently verified. All properties are subject to prior sale, change or withdrawal. Neither listing broker(s) nor Julian Sekon shall be responsible for any typographical errors, misinformation, misprints and shall be held totally harmless.

The data relating to real estate for sale on this website comes in part from the Internet Data Exchange program of the MLS Listings, Inc. MLS system. Real estate listings held by brokerage firms other than Julian Sekon are marked with the Internet Data Exchange icon (a stylized house inside a circle) and detailed information about them includes the names of the listing brokers and listing agents.

©2026 MLS Listings, Inc. All rights reserved. 2026

Data last updated 8:03 PM UTC, 9/21/2026


Powered by Luxury Presence
