Property photo 1
Property photo 2
Property photo 3
Property photo 4
Property photo 5
Listed by JR Parrish Inc., Carol Lezin, Listing Contact: 831-247-2610
1 Bed
3 Baths
1,352 sqft

$1,100,000

Panetta AVE Unit: 11, Santa Cruz CA, 95060

Price per sqft$813.61
Built in2021
Property size1,352 sqft
Property typeCondominium

Overview

Active

Listed Apr 26, 2026

Updated 47h ago

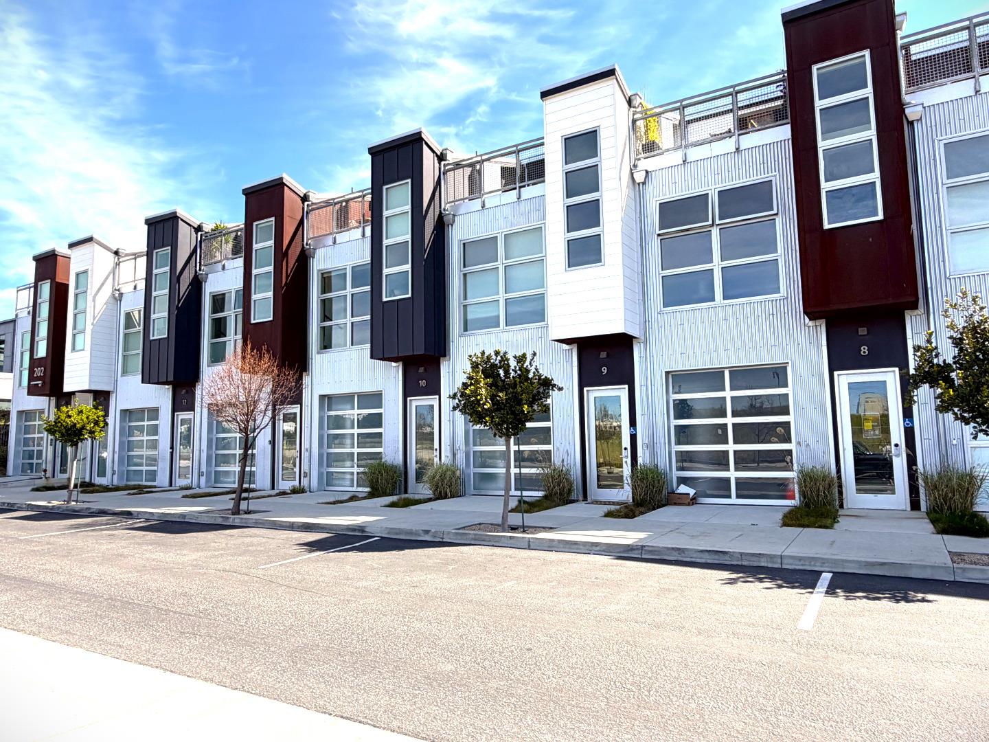
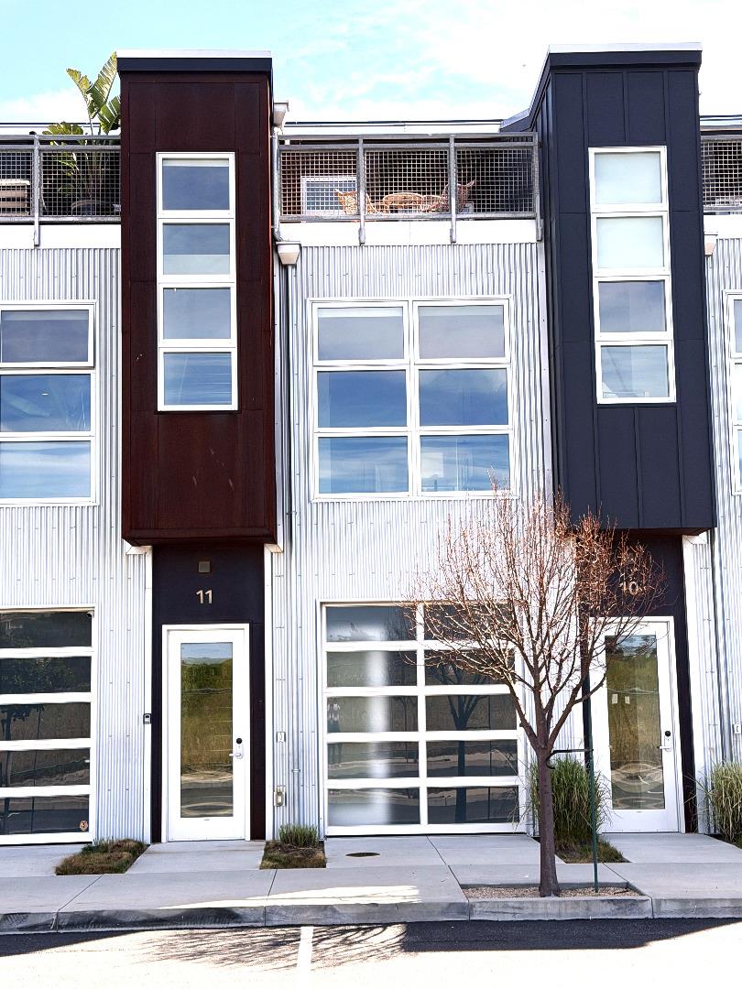
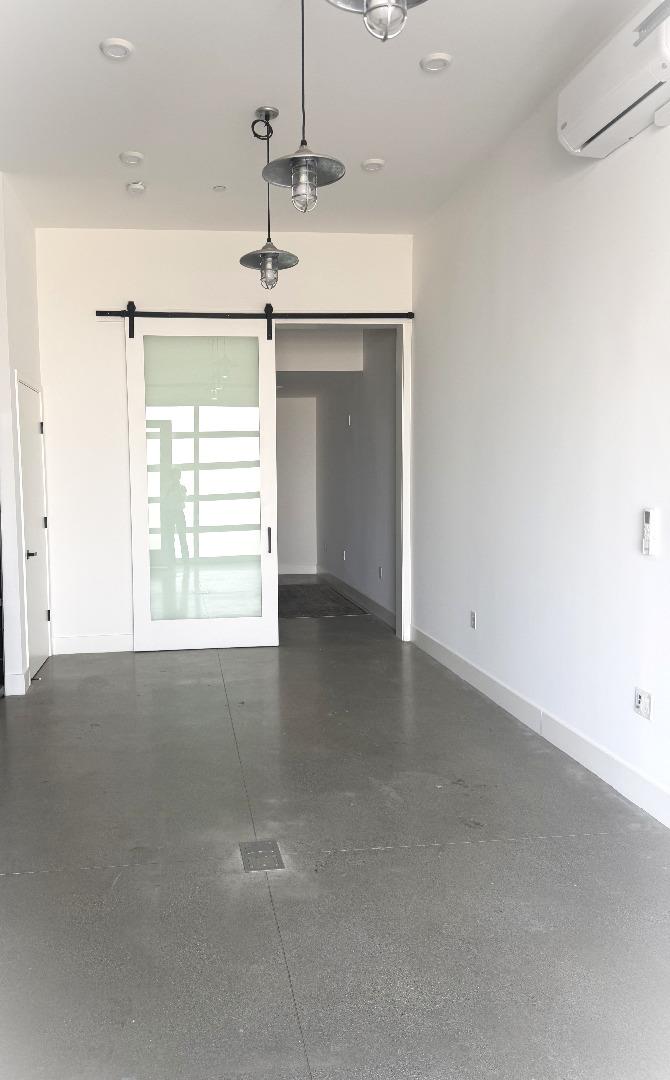
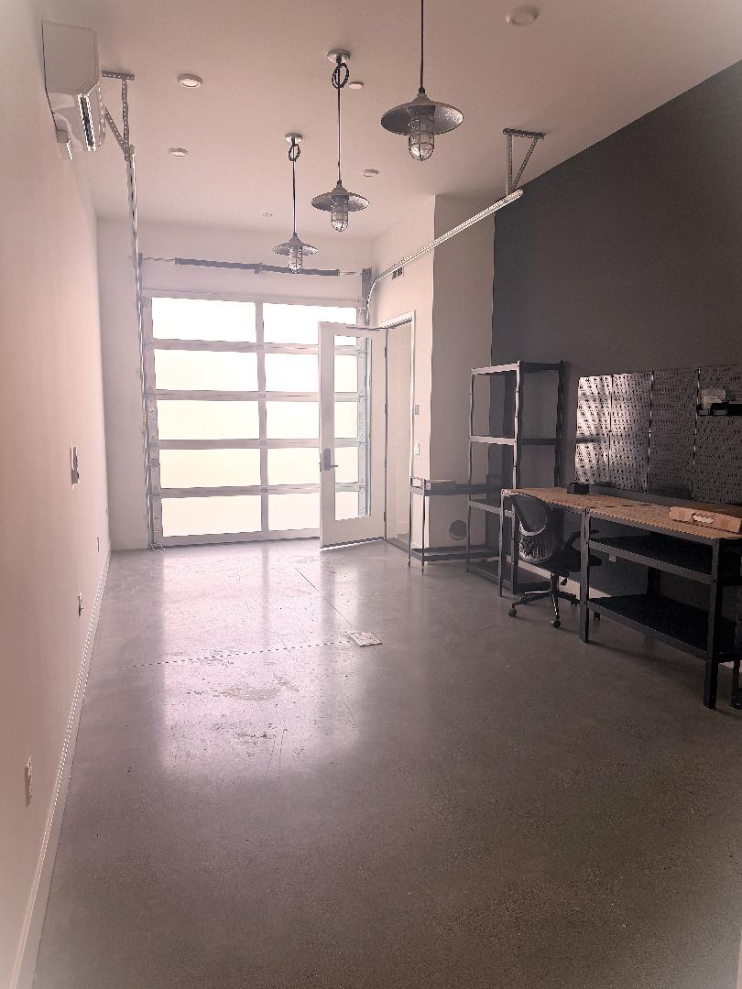
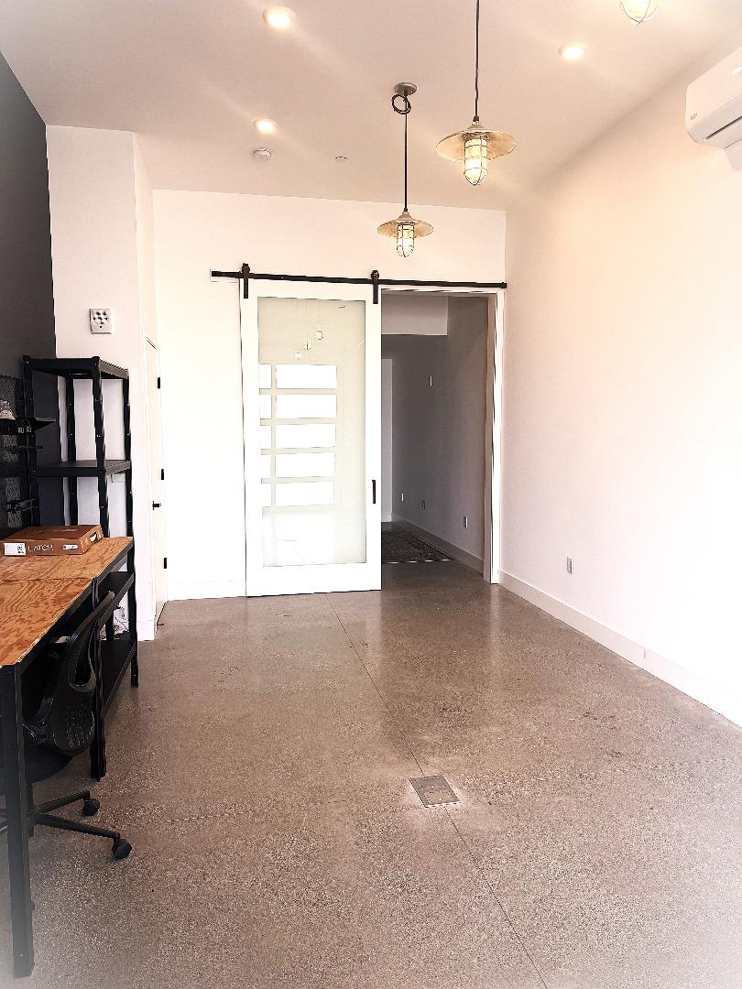
Located in the desirable coastal community of Santa Cruz, this 1,352 sq ft live/work condominium features a distinctive reverse floor plan that maximizes light, views, and privacy. The primary suite is situated on the upper level and features a west-facing orientation with access to a private patio deck, perfect for enjoying sunsets and ocean breezes. In addition to the primary bedroom, the home offers flexible ground-floor work/live space and two full bathrooms, plus an additional ½ bath on the main floor. The open-concept kitchen flows seamlessly into the family room, creating a comfortable combined living and dining area, complete with a convenient breakfast bar for casual dining or entertaining. Interior finishes include a blend of concrete, tile, and wood flooring, complemented by vaulted and high ceilings that enhance the home's airy feel. Bathrooms are well-appointed with tile finishes, including a full bath on the ground level and a primary bath with a stall shower. Comfort is maintained year-round with central forced-air heating, ceiling fans, and supplemental window/wall cooling units. The home also includes an in-unit washer and dryer for added convenience.

$7,318/mo

Est. mortgage payment based on a $1,100,000 home price.

All estimates are provided by Luxury Presence for informational purposes only. Actual amounts may vary.

Additional information

MLS® ID
ML82044670

Interior Features

Bedrooms
1
Bathrooms
3
Cooling
Yes
Heating
Yes
Basement
No

Other Property Details

Association Fee Frequency
Monthly
View
Yes
New Construction
Yes
MLS provider logo

Listed by JR Parrish Inc., Carol Lezin DRE:00878937,
Listing Contact: 831-247-2610 

All information deemed reliable but not guaranteed and should be independently verified. All properties are subject to prior sale, change or withdrawal. Neither listing broker(s) nor Julian Sekon shall be responsible for any typographical errors, misinformation, misprints and shall be held totally harmless.

The data relating to real estate for sale on this website comes in part from the Internet Data Exchange program of the MLS Listings, Inc. MLS system. Real estate listings held by brokerage firms other than Julian Sekon are marked with the Internet Data Exchange icon (a stylized house inside a circle) and detailed information about them includes the names of the listing brokers and listing agents.

Data Services by Constellation Data Labs. ©2026 MLS Listings, Inc. All rights reserved. 2026

Data last updated 8:24 PM UTC, 9/18/2026


Powered by Luxury Presence
